A G+4 co-operative society block at CD Block, Action Area I, New Town. 2 BHK homes, under construction.
CD-114
G+4
Super built-up 750 sq. ft. onwards
From ₹45 L
LIG Co-operative Society at a glance
Under constructionBooking openPlot CD-114
CD 114, Street Number 266, CD Block, Action Area I, New Town, Kolkata 700 163, West Bengal
Configuration
2 BHK
Super built-up
750 sq. ft. onwards
Starting at
₹45 L
Structure
G+4
Society band
LIG — Lower Income Group
Corridor
New Town
From the sanctioned drawing
What has actuallybeen drawn
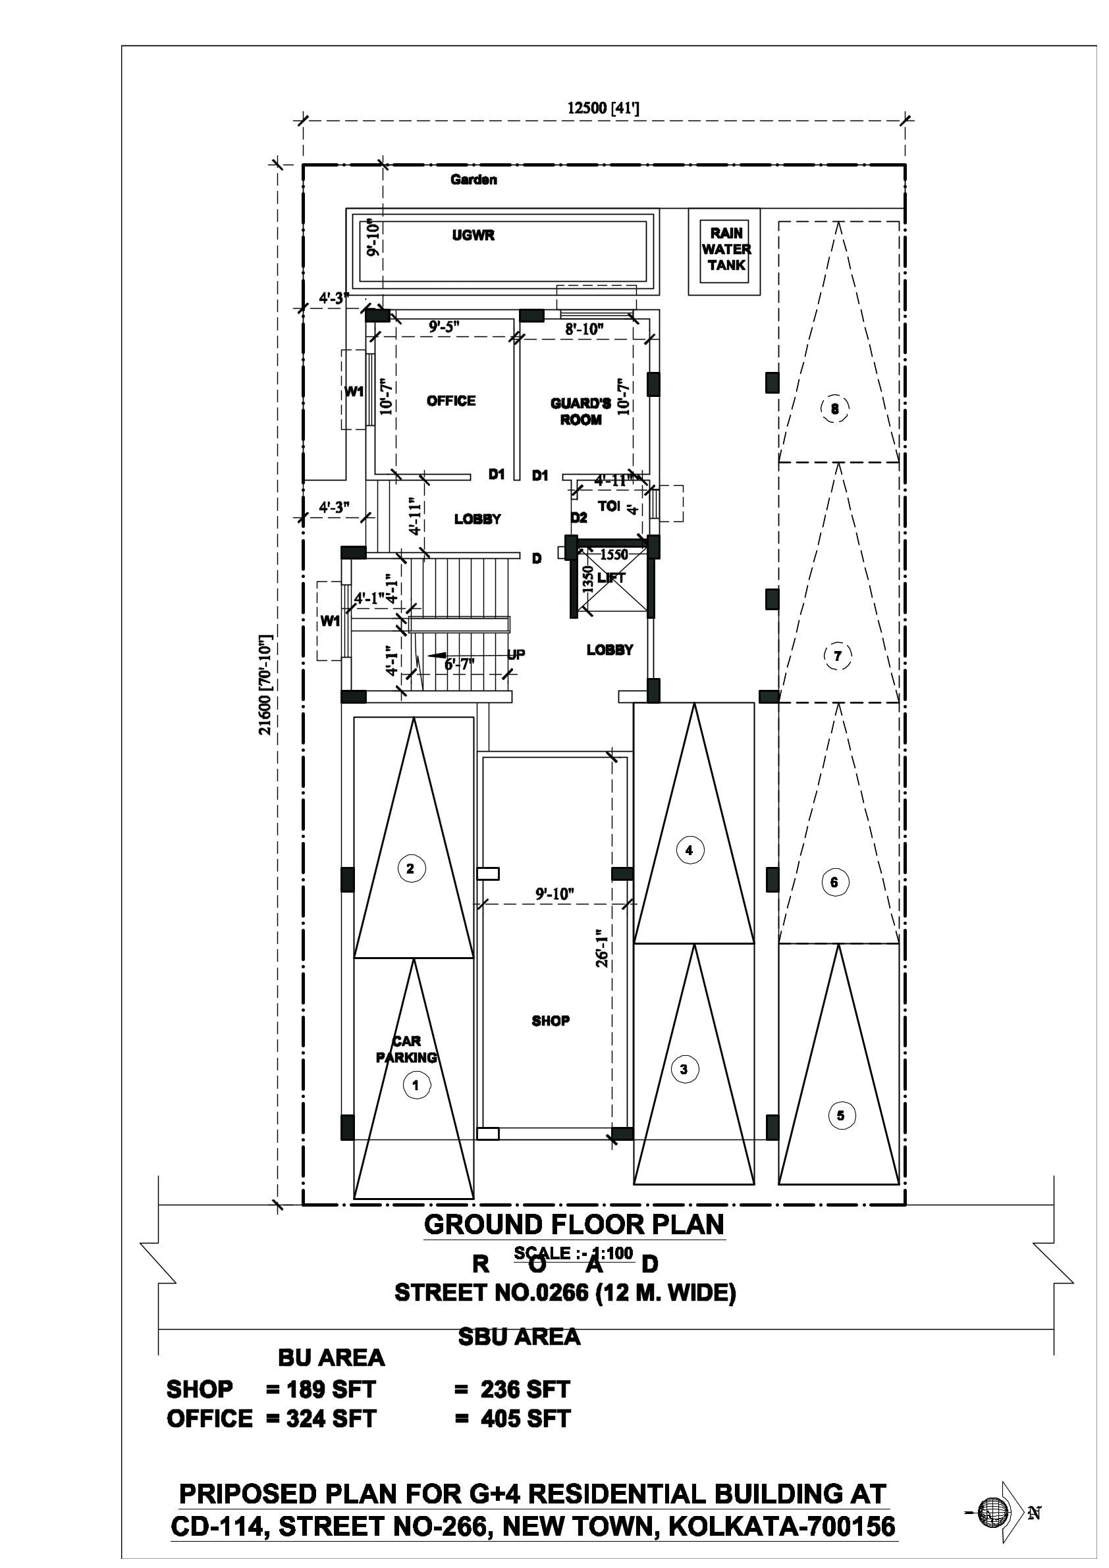
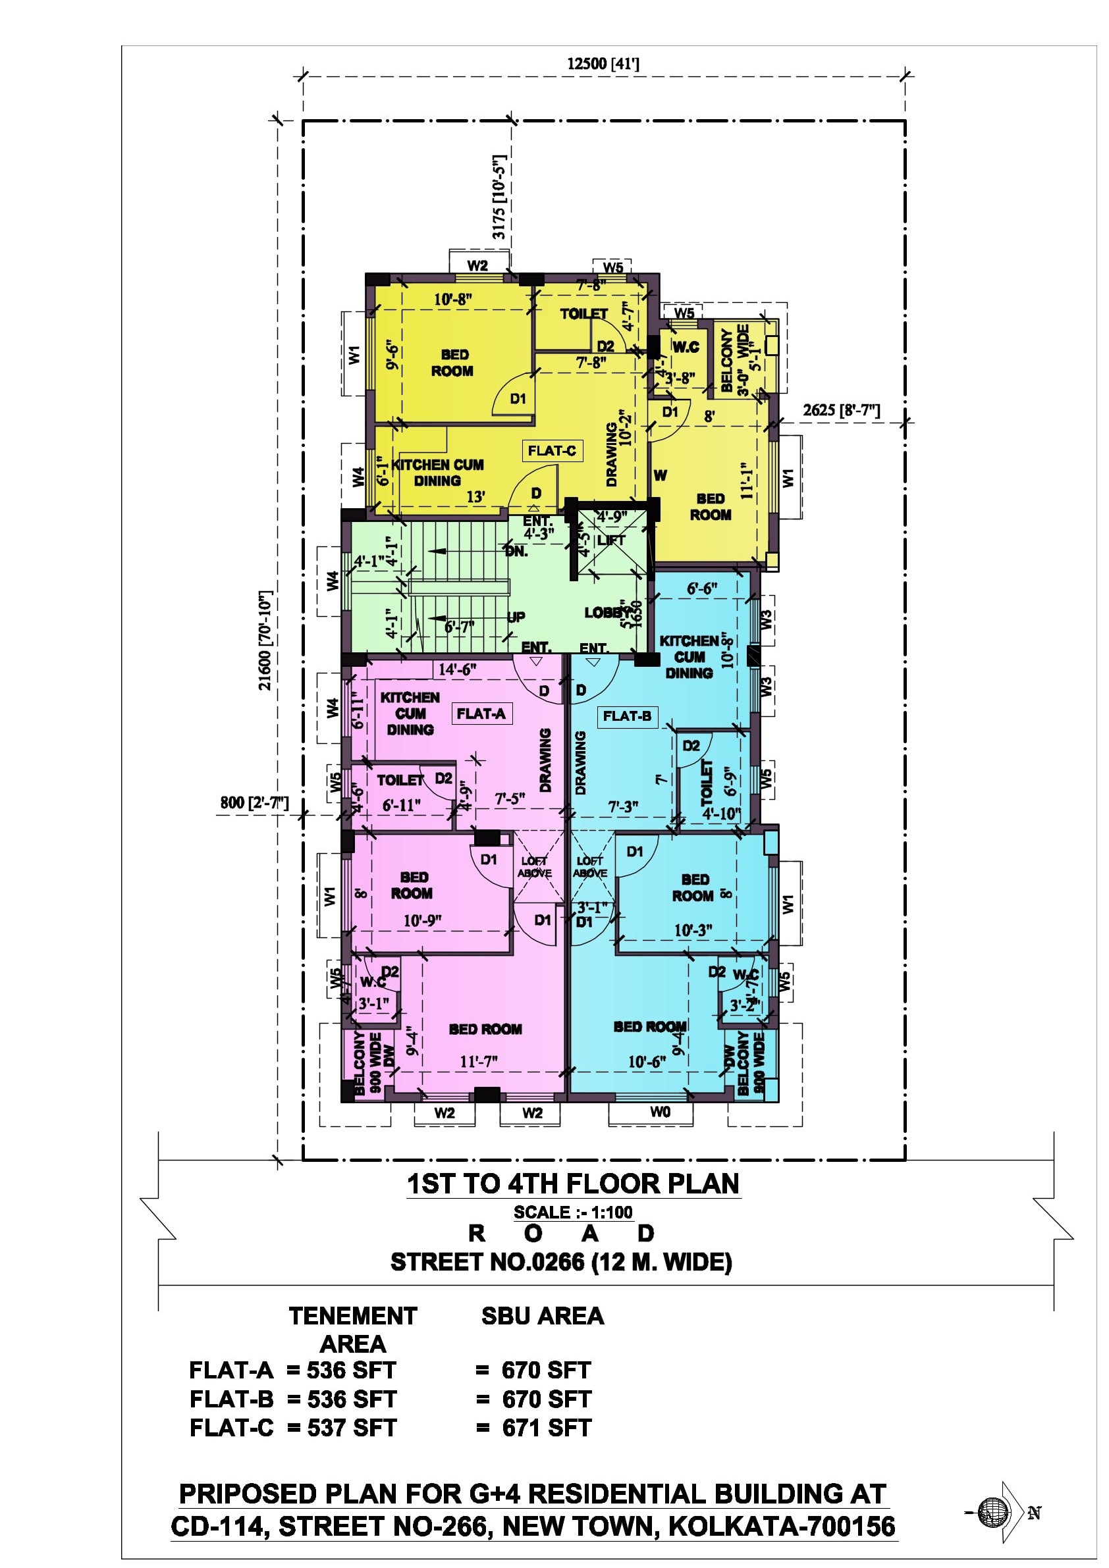
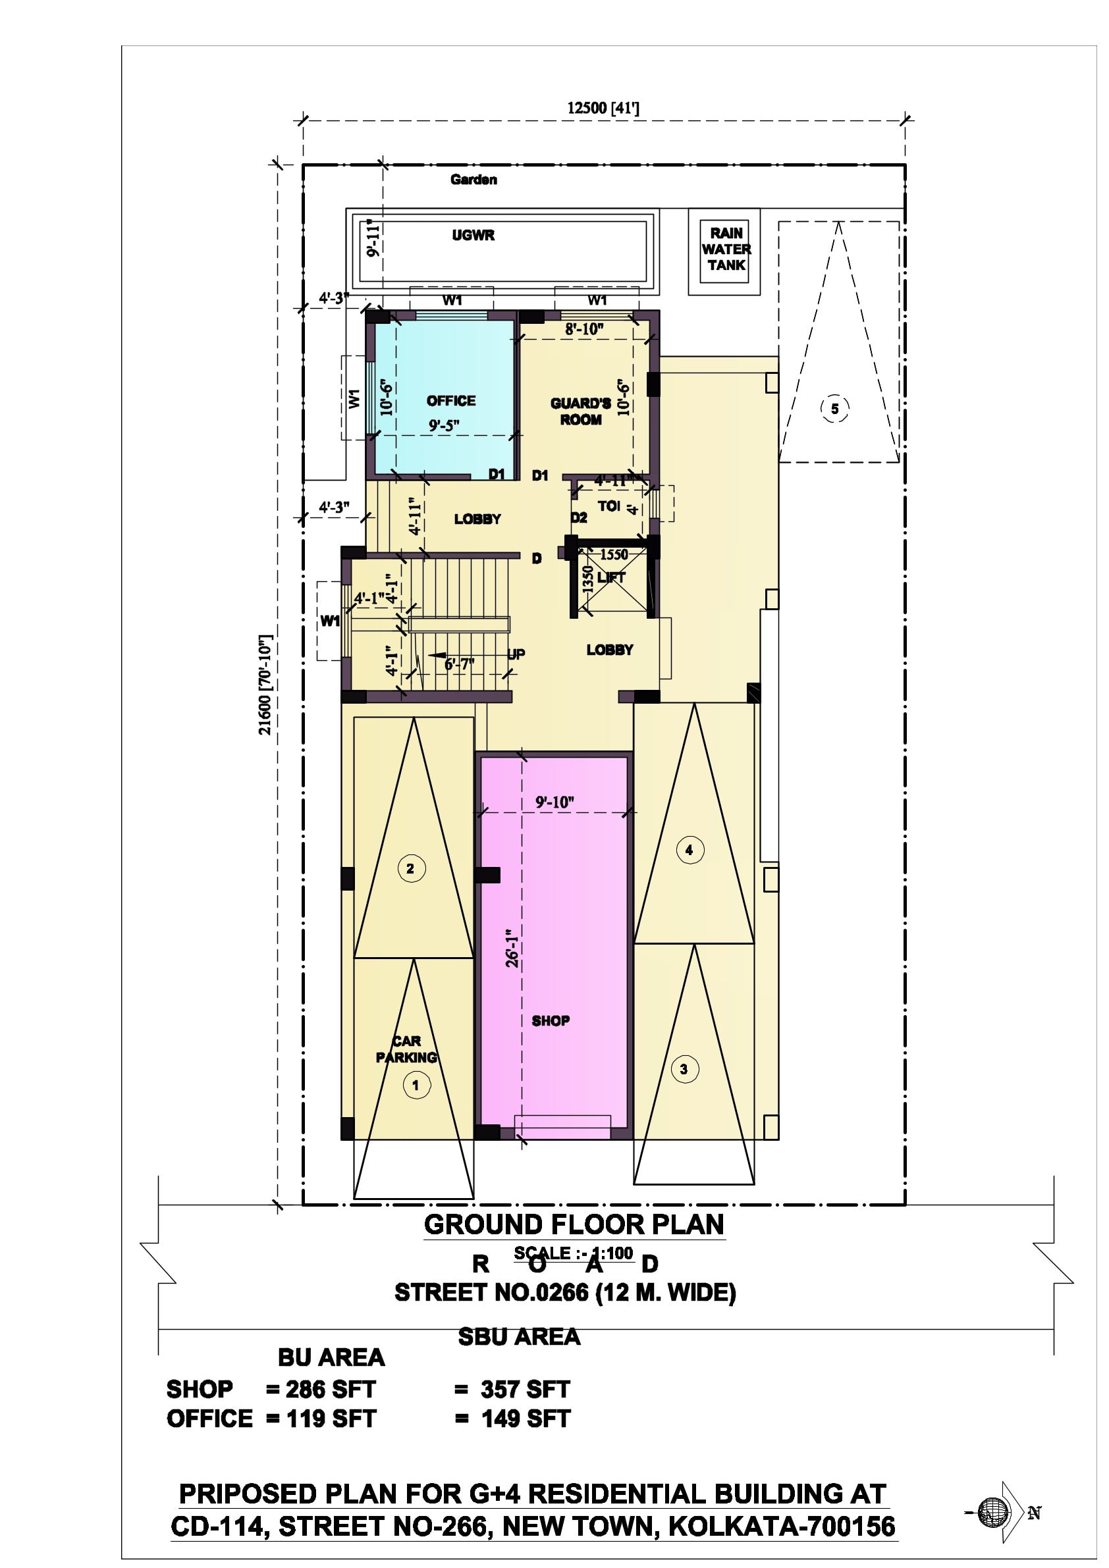
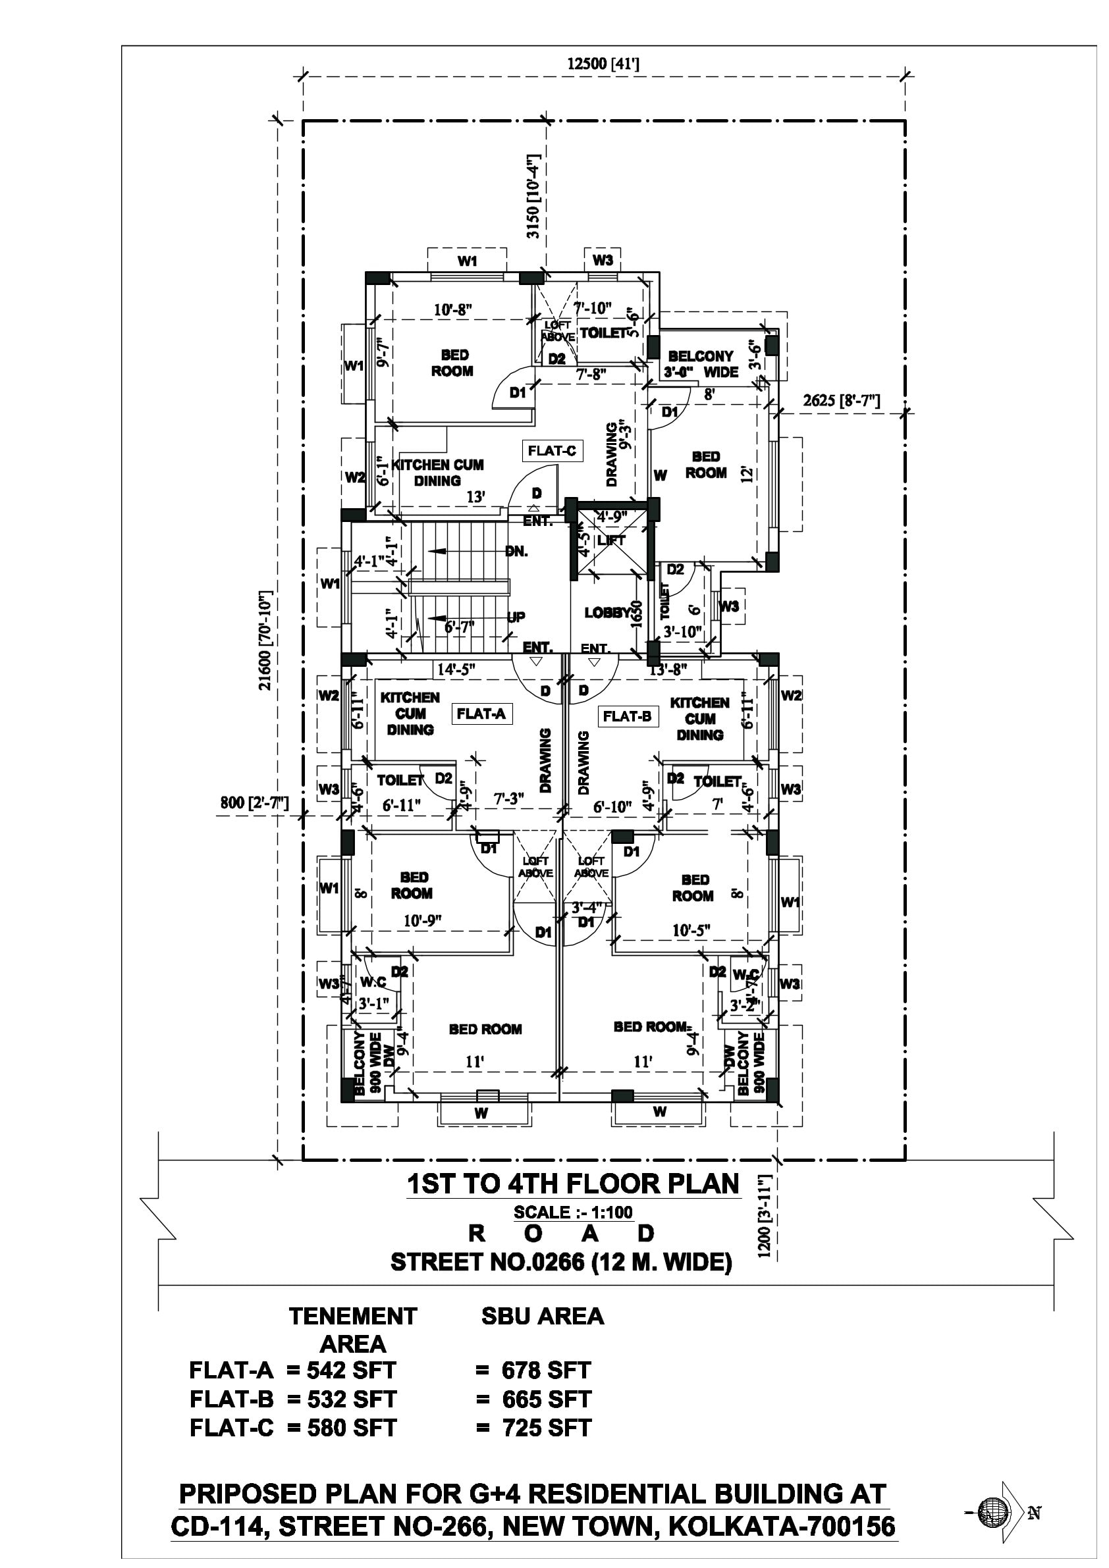
Proposed G+4 residential building. Areas, bays and services below are read straight off the architect's sheets — the sheets themselves are linked under each option.
Plot
CD-114, Street No. 266, New Town, Kolkata 700 156
Plot size
21.60 m × 12.50 m — 70′-10″ × 41′-0″
Frontage
Street No. 266, 12 m wide
Storeys
Ground floor + four residential floors
Homes
Three flats per floor, 1st to 4th — twelve homes in all
Vertical core
Lift well 1350 × 1550 mm, off a common lobby
Scale
1 : 100
Drawing no.
05-0266
Drawn into every flat
Two bedrooms
Drawing room
Kitchen-cum-dining
Toilet and separate W.C.
900 mm balcony
Loft over the bedroom lobby
On the ground floor
Underground water reservoir along the rear boundary
Rainwater harvesting tank
Guard's room and site office at entrance level
One staircase and lift core serving both lobbies
Garden strip to the rear of the plot
Option A
Eight car bays, the larger office and the smaller shop.
Areas are read off the architect's sanctioned sheets and follow the final approved drawing. The title block gives the address as Street No. 266; the society's own paperwork gives Street No. 114 — both are printed here rather than reconciled.
The drawings themselves
The sheets,as they were drawn
The sanctioned drawings, reproduced whole and uncropped. Open any sheet to read it at full size, at the scale the architect drew it to.
Option A
Eight car bays, the larger office and the smaller shop.
Drawings are reproduced as sanctioned and are not to scale on screen. Dimensions written on the sheet govern; anything measured off the picture does not.
At this address
What comeswith the flat
CCTV surveillance & 24/7 security
24-hour power backup
Dedicated parking — one space per flat
Landscaped garden / green space
Security room
How far, from the gate
Nazrul Tirtha Metro Station1.0 km
Biswa Bangla Gate 1.3 km
Axis Mall1.6 km
Eco Park2.9 km
City Centre 26.3 km
Developed as LIG — Lower Income Group
The band most societies begin with, and the one we refuse to treat as a lesser building. Compact plans that still carry a separate kitchen, a full-length balcony and cross-ventilation in every room — the three things a small flat cannot afford to lose.
Carpet bracket
325 – 645 sq. ft.
Typical formats
1 & 2 BHK
LIG Co-operative Society
Ask for thecost sheet
Area, floor rise, parking, GST and maintenance on one sheet, sent before you decide whether a visit is worth your Sunday. Site office open Mon–Sat, 10:00 – 19:00 IST