Kolkata · New Town · Rajarhat · Madhyamgram
Four addresses open for booking
From the lineto the keys
Plan reality
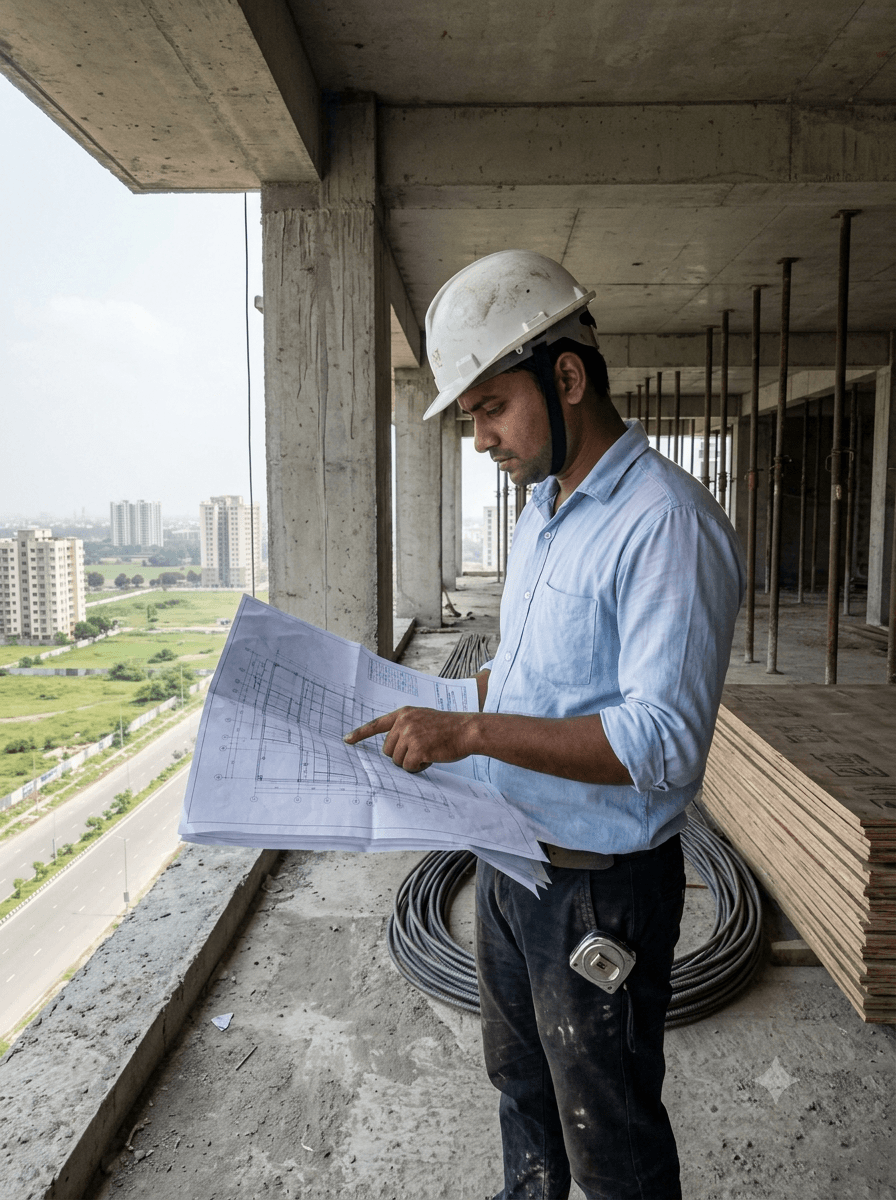
DrawingEvery unit laid out for light, cross-ventilation and Vaastu, then sanctioned before a single flat is quoted.
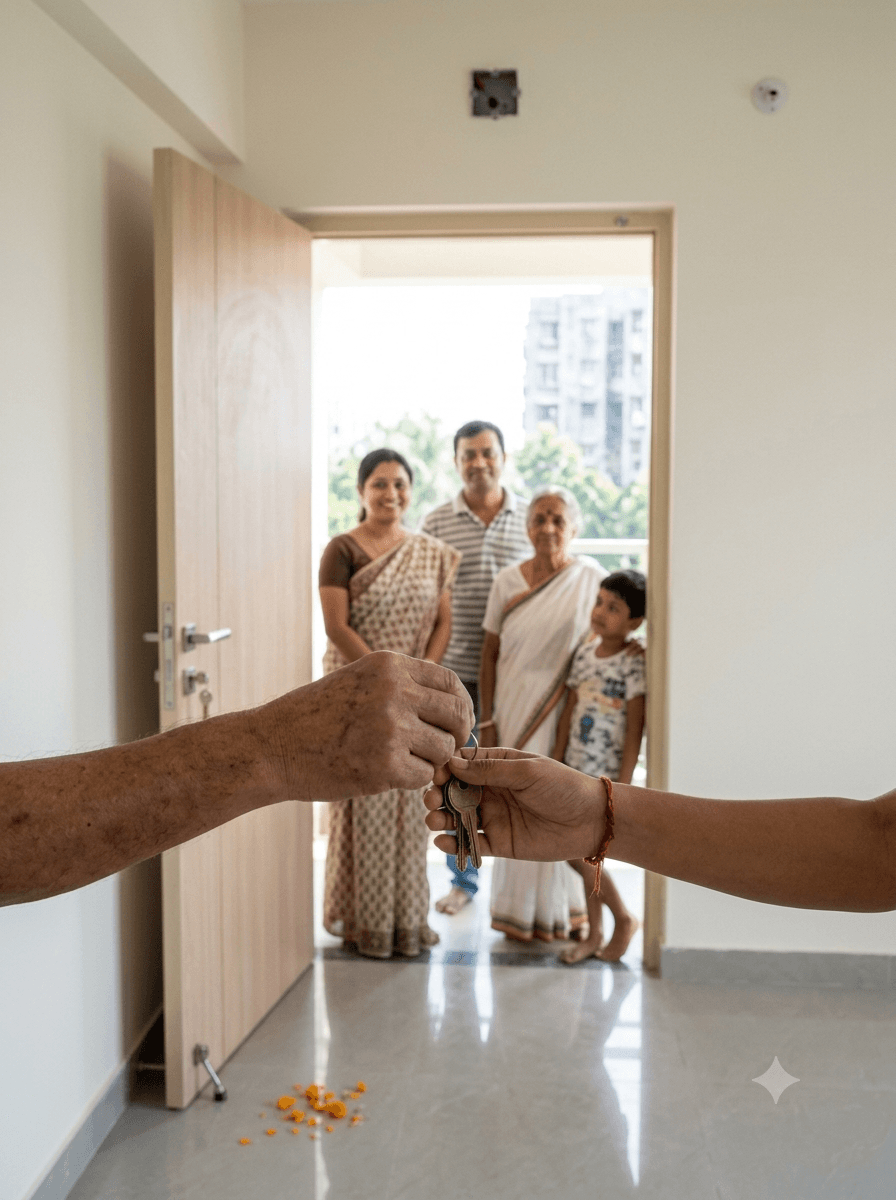
A sanctioned drawing, becoming an address someone lives at. Drawing, foundation, frame, façade, keys — ten seconds beside this, and the same order on every site we run, from New Town to Narendrapur.
- 10
- Years building in Kolkata
- 10+
- Addresses across the city
- 120+
- Families handed keys
- 130K+
- Sq. ft. built
Since 2016
Four corridors
And counting
G+4 co-operative blocks
Who we are
Building acrossKolkata since 2016
Shreya High Rise began in land — buying and reselling plots on the city's eastern edge — and put up its first co-operative society building in New Town in 2016. Ten years on, we plan, fund and construct homes at ten addresses across Kolkata, still run day to day by the three people who started it.
Ranjeet Roy
Managing Director
Land acquisition & project finance
Sampa Roy
Managing Director
Design, interiors & customer experience
Partha Roy Chowdhury
Managing Director
Construction, quality & handover
Open for sale
Under construction,open for booking
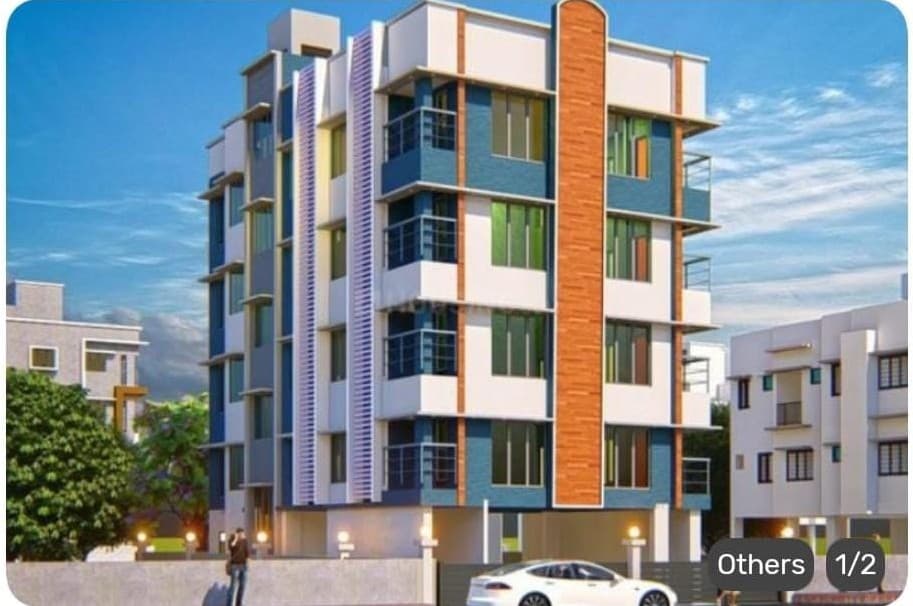
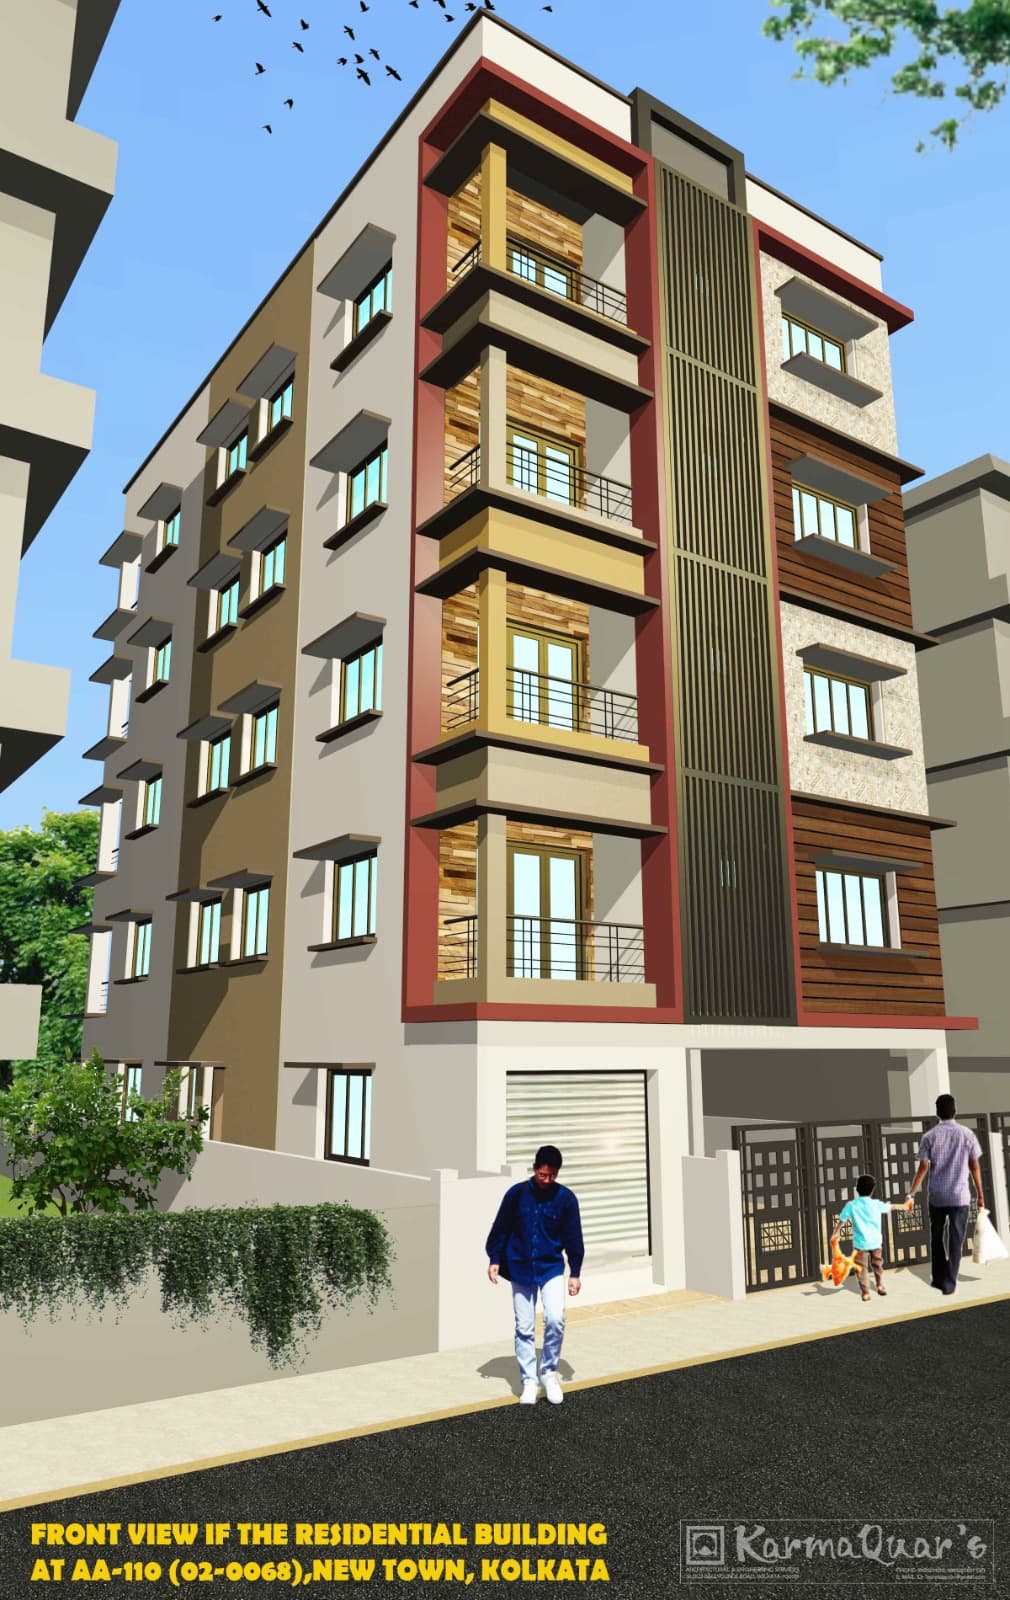
Two co-operative society blocks in Action Area I, New Town. Area, price and possession are on the card; the sanctioned plan is on the project page.
Co-operative society development
HIG, MIG and LIGco-operative housing
Most developers pick one income bracket and stay inside it. We develop for co-operative housing societies across all three — Higher, Middle and Lower Income Group — and the specification does not thin out as the carpet area does. Same piling, same grade of concrete, same handover file.
LIG
1 & 2 BHK
Lower Income Group
- Carpet
- 30 – 60 sq. m.
- In sq. ft.
- 325 – 645 sq. ft.
The band most societies begin with, and the one we refuse to treat as a lesser building. Compact plans that still carry a separate kitchen, a full-length balcony and cross-ventilation in every room — the three things a small flat cannot afford to lose.
- Planned inside the 60 sq. m. carpet ceiling that allotment rules are written to
- Lift, generator backup and fire system to the same code as every other band
- Two-wheeler bays and shared open parking drawn in from the first sheet
MIG
2 & 3 BHK
Middle Income Group
- Carpet
- 60 – 160 sq. m.
- In sq. ft.
- 645 – 1,720 sq. ft.
Where most of our built area sits. Two- and three-bedroom plans hung off a shared core, so a society can put MIG-I and MIG-II in one block and still hand every member the same lobby, the same lift and the same finish schedule.
- MIG-I to 110 sq. m. and MIG-II to 160 sq. m., both off one staircase core
- One covered car park per flat, with EV conduit run to the bay
- Clubhouse, gym and community hall sized against the full member roll
HIG
3, 4 BHK & duplex
Higher Income Group
- Carpet
- 160 sq. m. and above
- In sq. ft.
- 1,720 sq. ft. and above
Four homes to a floor at most, private lift lobbies where the plot allows, and duplexes that open onto their own terrace. This is the band a society reaches for when a prime plot has to pay for its own redevelopment.
- Four homes per floor, two passenger lifts and a service lift
- Duplex and private-terrace formats on the upper plates
- A sale component priced to fund the members' own re-housing
How a society engagement runs
01
Committee resolution
Your managing committee passes the resolution and hands over the parcha, mutation records and the current member roll. Nothing begins before that file is complete.
02
Feasibility & member survey
We measure the plot, test the achievable FAR against the sanctioned use, and ask every member what they need to be re-housed into.
03
Development agreement
Areas, timelines, re-housing terms, the sale component and the delay clause — registered in writing before a single wall comes down.
04
Sanction, build, allot
Sanctioned by the local authority, built to the schedule in the agreement, and allotted back to members with the completion file in hand.
Why buyers choose us
Six commitmentswe put in writing
Buying a flat in Kolkata usually means trusting a promise. We would rather you check the paperwork.
01
Possession on the promised date
Every project since 2016 has been handed over on or before the date printed in the agreement, with a delay-compensation clause you can hold us to.
Every project on time since 2016
02
One price, written down
Carpet area, floor rise, parking, GST and maintenance are quoted in a single sheet at the first meeting. No revisions after booking.
Zero post-booking escalation
03
Structure engineered for the delta
Seismic Zone III RCC frames, pile foundations designed for New Town's soil profile, and third-party structural audits at every slab.
Zone III + IS 456 compliant
04
Vaastu-considered planning
Entrances, kitchens and prayer corners are laid out with a consulting Vaastu practitioner, without compromising cross-ventilation or light.
100% naturally lit kitchens
05
Loans arranged in-house
Our desk coordinates sanction, disbursement and tripartite paperwork with project-approved lenders so you are not chasing branches.
7 approved lenders
06
We stay after handover
A resident facility team runs the estate for the first 24 months and trains the owners' association before stepping back.
24-month handholding
In every project
The amenity setwe build to
Scale changes from address to address, but the checklist does not. We build what residents actually book — a clubhouse that fills on weekends, a gym that opens at five, and services still running long after handover.
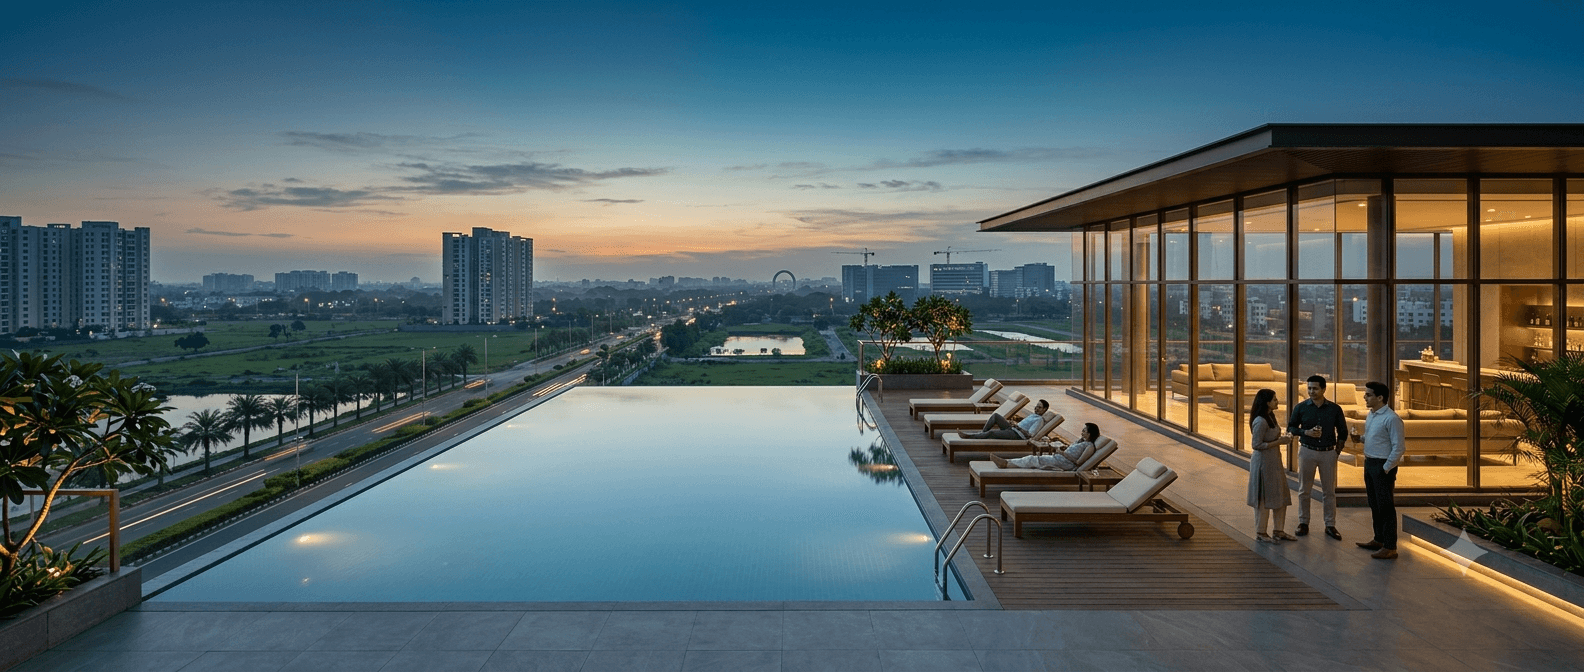
Leisure
- Rooftop infinity deck
- Air-conditioned clubhouse
- Banquet & community hall
- Indoor games lounge
- Amphitheatre lawn
- Café courtyard
Wellness
- Equipped gymnasium
- Yoga & meditation pavilion
- Swimming pool with deck
- Jogging & reflexology track
- Senior citizens' court
- Kids' play zone
Essentials
- 24×7 CCTV & manned security
- 100% power backup
- High-speed lifts with ARD
- Piped gas connection
- EV charging bays
- Fire-fighting to NBC norms
Sustainability
- Rainwater harvesting
- Sewage treatment plant
- Solar-lit common areas
- Organic waste converter
- Native-species landscaping
- Low-flow water fittings
Property & land documentation
Any paperwork.Any land work.
Property, co-operative and non-co-operative — and any kind of land work at New Town and Rajarhat. The desk that clears title on our own projects will take your file through the same offices.
01
Property
Deed drafting and registration, mutation, tax receipts and encumbrance certificate — the whole chain of title on a flat or a plot.
02
Co-operative
Share certificate transfer, society NOC, membership and registration work for co-operative housing societies.
03
Non-co-operative
Freehold and private holdings: direct transfer, amalgamation and conversion, with no society standing in between.
04
Land work
NKDA and BL&LRO filings, parcha and khatian correction, mutation and conversion across New Town and Rajarhat.
How it works
From first call to keys,in seven steps
No step is hidden and none of them costs extra. Here is exactly what the next few months look like.
01
Enquire
Tell us the budget, configuration and possession window you have in mind. We shortlist only what fits.
02
Visit the site
Walk the actual floor plate with a project engineer — not a rendered showroom. Weekend pickup on request.
03
Pick the unit
Choose the floor, facing and view from a live inventory sheet with the full cost breakdown attached.
04
Book & sign
Pay the booking amount, receive the allotment letter and register the agreement for sale at the registry office.
05
Fund it
Our loan desk runs the sanction with project-approved lenders and handles the tripartite paperwork.
06
Track construction
Monthly photo updates and a slab-wise progress log, with an open invitation to inspect any time.
07
Take possession
Snag-list walkthrough, fittings demo, registration and keys — followed by 24 months of facility support.
Not sure which step you are on?
Talk to the sales desk
Resident voices
120 families, andthe reason they stayed
Quotes collected at handover and again two years later, published with the owners' consent.
Approved, registered and financeable
- RegistrationCIN U70109WB2021PTC246677
- QualityISO 9001:2015 processes
- AuditThird-party structural audit
Home-loan partners
Before you ask
Questions weanswer every week
Still unsure? Call the sales desk — a person picks up, not a form.
What paperwork do you show before a booking?
The sanctioned plan, the title deed and the mutation record for the land, and the agreement for sale you will be signing. All of it is on the table at the site office, and you can take copies away with you before any money changes hands.
What is the booking amount, and is it refundable?
Booking starts at 10% of the agreement value. If you withdraw before the agreement is registered, the amount is refunded less a documented administrative charge, in line with the terms printed on the booking form.
Which banks have approved your projects for home loans?
SBI, HDFC, ICICI, Axis, Bank of Baroda, PNB Housing and LIC Housing Finance have project-level approvals. Our loan desk coordinates sanction and disbursement directly with the lender.
Can NRIs buy a flat, and what documents are needed?
Yes, subject to FEMA norms. You will need a passport, OCI or PIO card where applicable, PAN, overseas address proof and an NRE or NRO account. Registration can be completed through a power of attorney.
What does the maintenance charge cover after possession?
Security, housekeeping, common-area power and water, lift and DG servicing, STP and landscape upkeep. Rates are shared before booking and the corpus is transferred to the owners' association after 24 months.
Can I customise the interiors of my flat?
Layout changes within the unit are considered until the brickwork stage, subject to structural clearance. Flooring, kitchen and wardrobe upgrades can be selected from a catalogue at no coordination fee.
Visit a site this weekend
Walk the floorbefore you decide
Pick a project, pick a time. We arrange pickup within Kolkata and keep the visit to an hour — no pressure, no closing script. Site office open Mon–Sat, 10:00 – 19:00 IST